

Listing Courtesy of: MARIS - IDX as distributed by MLS GRID / Listed By: Cameron Aho, Coldwell Banker Realty Gundaker / Camille Aho
2275 Grant Drive Arnold, MO 63010
Pending (12 Days)
$294,900 (USD)

Description
MLS #:
26027820
26027820
Taxes
$1,741(2025)
$1,741(2025)
Lot Size
0.95 acres
0.95 acres
Type
Single-Family Home
Single-Family Home
Year Built
1988
1988
Views
Trees/Woods, Neighborhood, Pool
Trees/Woods, Neighborhood, Pool
School District
Fox C-6
Fox C-6
County
Jefferson County
Jefferson County
Listed By
Cameron Aho, Coldwell Banker Realty Gundaker
Camille Aho, Coldwell Banker Realty Gundaker
Camille Aho, Coldwell Banker Realty Gundaker
Source
MARIS - IDX
Last checked May 26 2026 at 10:40 AM GMT+0000
MARIS - IDX
Last checked May 26 2026 at 10:40 AM GMT+0000
Bathroom Details
- Full Bathrooms: 2
- Half Bathroom: 1
Interior Features
- Laundry: In Basement
- Gas Water Heater
- Electric Range
- Microwave
- Disposal
- Dishwasher
- Tub
- Pantry
- Open Floorplan
- Entrance Foyer
- Breakfast Bar
- Eat-In Kitchen
- Refrigerator
- Washer/Dryer
- Oven
- Shower
- Electric Cooktop
- Laundry: See Remarks
- Laundry: Other
Subdivision
- Glatt Park
Lot Information
- Front Yard
- Adjoins Wooded Area
- Back Yard
- Near Park
- Views
Heating and Cooling
- Natural Gas
- Forced Air
- Central Air
- Ceiling Fan(s)
- Electric
Basement Information
- Partially Finished
- Walk-Out Access
- Storage Space
- Bathroom
- Sleeping Area
Exterior Features
- Roof: Asphalt
- Roof: Shingle
Utility Information
- Utilities: Cable Available, Phone Available
- Sewer: Public Sewer
School Information
- Elementary School: Lone Dell Elem.
- Middle School: Fox Middle
- High School: Fox Sr. High
Garage
- Attached Garage
Stories
- One
Living Area
- 1,440 sqft
Location
Disclaimer: Square footage is based on information available to agent, including County records. Information has not been verified by agent and should be verified by buyer.
Based on information submitted to the MLS GRID as of 5/26/2026 10:40. All data is obtained from various sources and may not have been verified by broker or MLS GRID. Supplied Open House Information is subject to change without notice. All information should be independently reviewed and verified for accuracy. Properties may or may not be listed by the office/agent presenting the information.

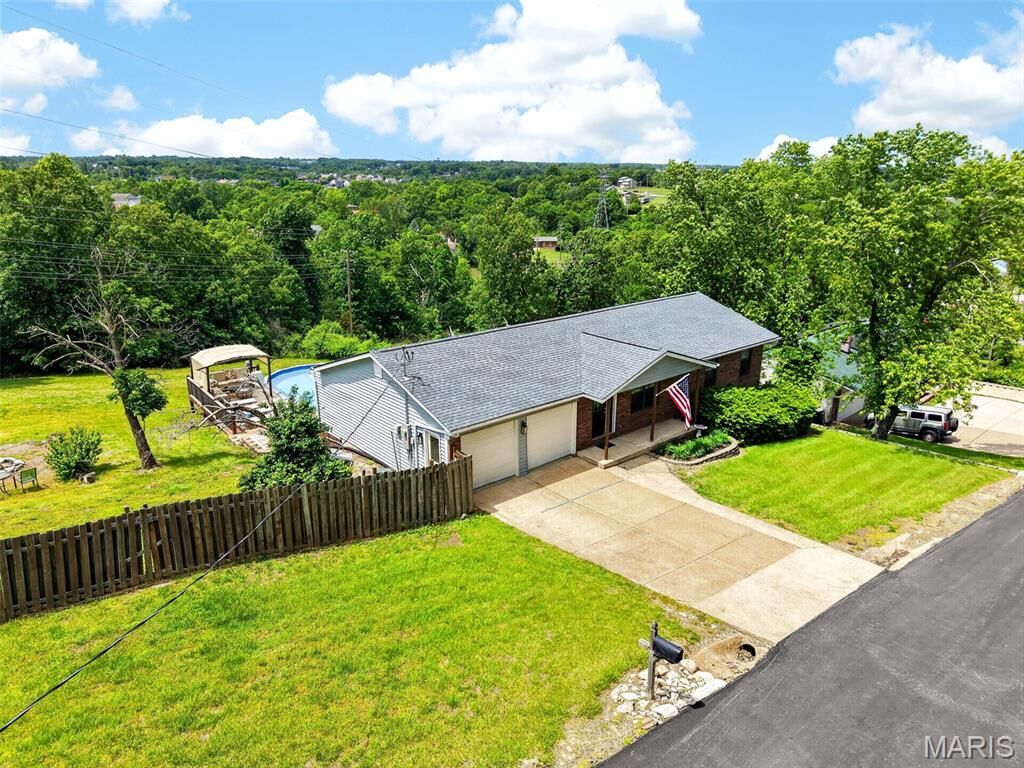
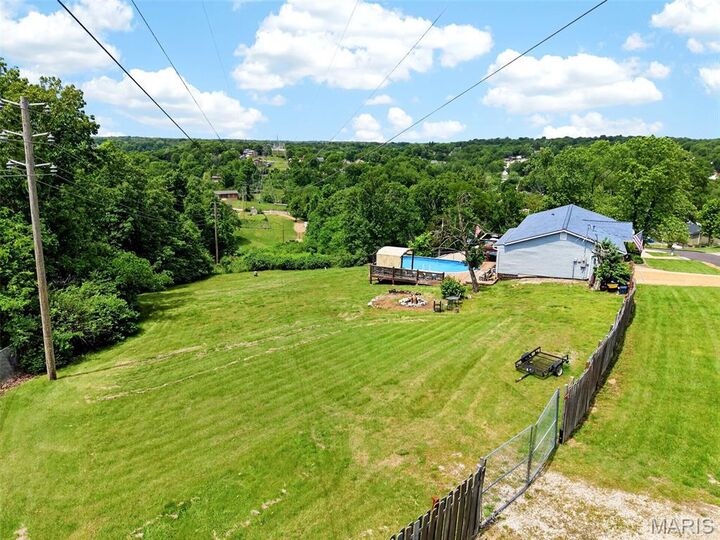
Outdoor living shines with a large backyard, fire pit, hot tub and an above-ground pool with a wrap-around deck. The pool pump was replaced in 2021, giving peace of mind for seasons to come. The fenced yard offers space for pets, play or gardening.
Both refrigerators, washer/dryer, pool furniture, pool chemicals, BBQ grills, and riding lawn mower can stay with home. This home offers freedom and flexibility, with the convenience of being minutes from shopping, highways, and the award-winning Fox School District.
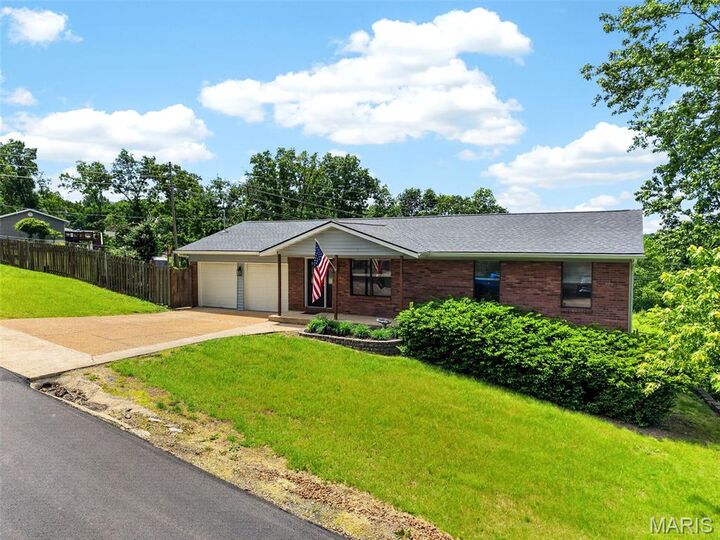
Major updates: newer roof and siding (2025), newer furnace and AC (2022) and newer pool liner (2021).